Allison Hood

BEDS4
BATHS3 full 1 partial
SQUARE FEET3,198
MLS#21396233
STATUSActive
PROPERTY TYPEResidential - Townhouse
SUBDIVISIONDudley Square
SCHOOLCaddo PSB
Property Description
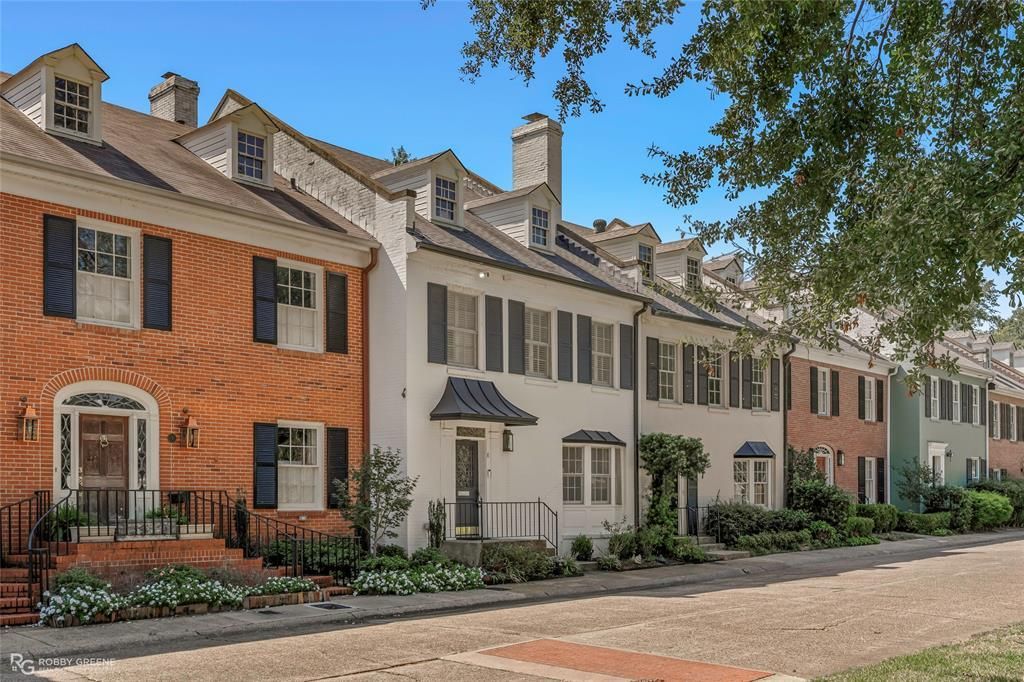
Luxury living with room to spread out awaits at 8 Dudley Square. In a gated townhome community in central Shreveport, this four-bedroom, three-and-a-half-bath home offers 3,198 square feet and an elevator that makes moving between levels more convenient. The updated kitchen features quartz countertops, custom designer cabinetry, a pantry, a built-in Sub-Zero refrigerator and Wolf double ovens. The second-floor primary suite includes a sitting room with its own fireplace and a nursery, while the primary bath features Swan brass fixtures and travertine tile. A private courtyard invites outdoor dining or a quiet morning coffee. The third floor adds a mini-kitchen and washer and dryer, offering flexibility for guests or a home office. Enjoy the space of a substantial home with the ease of townhome living, convenient to Shreveport shopping, dining, medical facilities and employment centers.
Property Features
Property Type: Residential - Townhouse
Cooling: Central Air, Electric
Fireplaces: 2
Garage: 1
Heating: Central, Electric
Lot Size: 0.07 Acres
Roof Type: Shingle
Year Built: 1958
Amenities
Built-in Wine Cooler
Cable TV Available
Chandelier
Double Vanity
Elevator
High Speed Internet Available
Open Floorplan
Feature Descriptions
Appliances: Dishwasher, Electric Cooktop, Microwave
Exclusions: Breakfast Room chandelier is reserved by seller and will be removed and replaced with a black globe chandelier.
Exterior: Brick
Fireplace: Den, Wood Burning
Flooring: Carpet, Hardwood, Parquet
HOA Fee: 250/ Monthly
Laundry: Full Size W/D Area
Parcel#: 171318019000800
Parking: Additional Parking, Private
Parking Notes: Additional Parking, Private
Patio/Porch: Patio
Utilities: City Sewer, City Water
Window: Bay Window(s)
Local Schools
School District: Caddo PSB
Listed By / Shown By
Listed By
Agency Name: Pinnacle Realty Advisors
Agency Contact: 318-233-1045
Agent Name: Thomas DuBois

Shown By
Agent Name: Allison Hood
Agent Phone: (318) 230-1797
Agency Title: Pelican Realty Advisors

Estimate Your Payment
Estimated Payment
$ 1,767.06 per month $1,672.56 Principal & Interest $0.00 Property Tax (data not provided by mls) $94.50 Homeowner's InsuranceChange Payment Information
The data relating to real estate for sale on this web site comes in part from the IDX of the Multiple Listing Service of NTREIS. The data on this site may not be reproduced or redistributed and is only for those individuals viewing this web site. Real estate listings held by brokerage firms other than the brokers/agents with their own information using this site are marked with the NTREIS thumbnail logo and detailed information about them includes the name of the listing broker(s).
Privacy Policy / DMCA Notice / ADA Accessibility


This site is hosted, designed and copyright
© 1994 - 2026 by
Delta Media Group, Inc. -- Patent Pending --
8 Dudley Square | MLS# 21396233
This townhouse located at 8 Dudley Square, Shreveport, LA 71106 is currently listed for sale with an asking price of $324,000. This property was built in 1958 and has 4 bedrooms and 3 full and 1 partial baths with 3198 sq. ft. Dudley Square is located in the Dudley Square subdivision within the Caddo PSB school district. Search Dudley Square real estate on allisonhood.pelicanra.com today.